
Views
Address
25 Farmhouse Road, Milford, NJ
Price
$ 650,000
Property Attributes
- MLS#NJHT2005390
- TypeSingle Family
- Listing Status ACTIVE
- CountyHUNTERDON
- CityMilford
- AreaAlexandria Twp
- Zip08848
- StyleColonial
- Year Built1992
- Taxes$ 11257
- Price$ 650,000
- Bedrooms4
- Full Bathrooms2
- Half Bathrooms1
- Sqr Footage2539
- Lot Size1.56 Acres
Data Source:
Bright MLS
Property Description
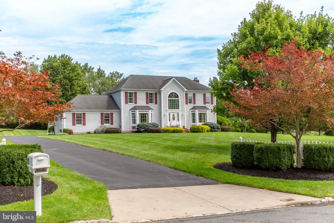
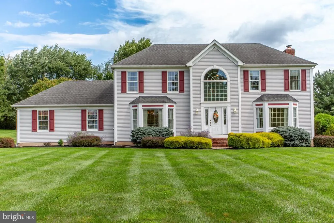
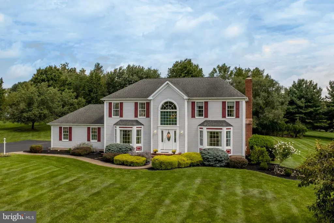
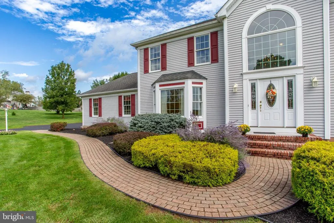
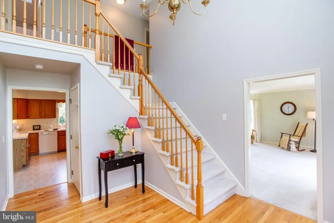
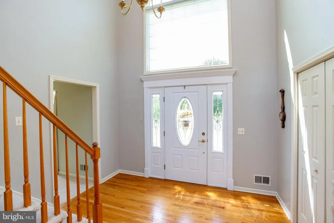
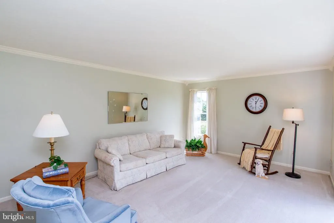
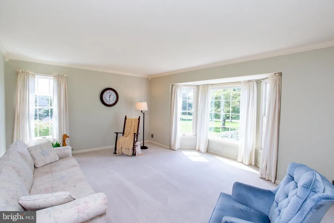
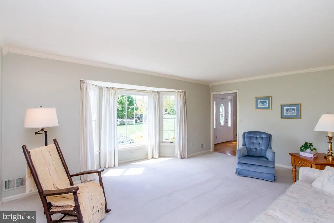
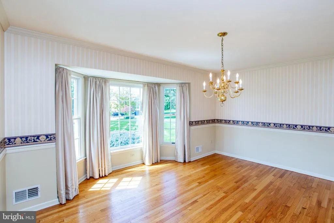
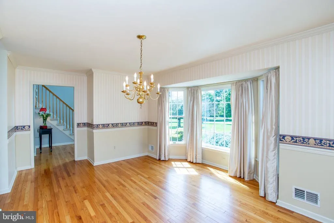
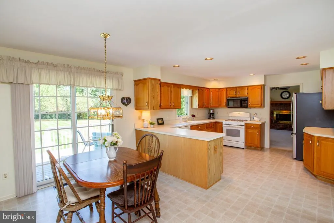
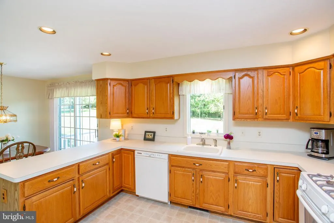
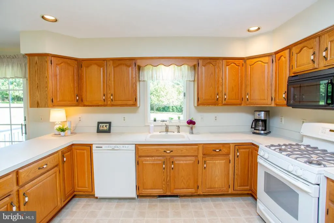
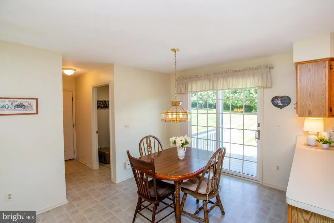
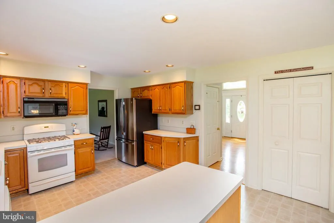
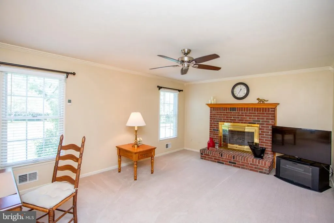
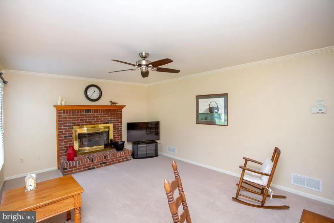
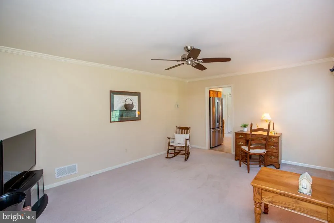
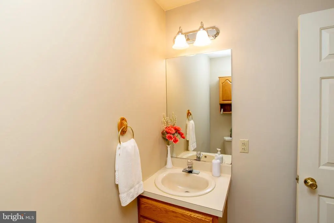
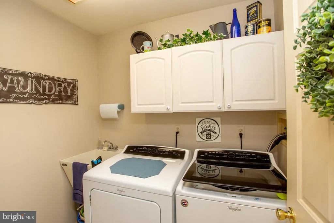
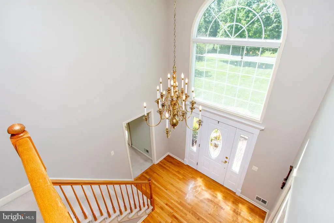
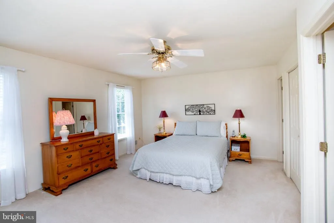
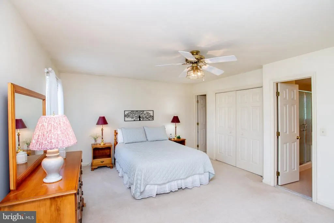
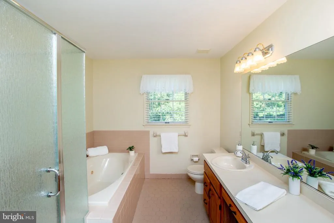
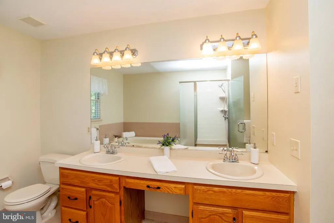
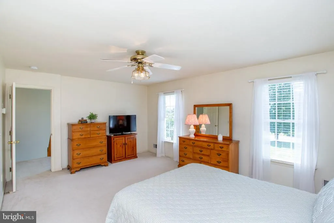
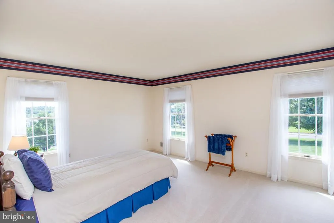
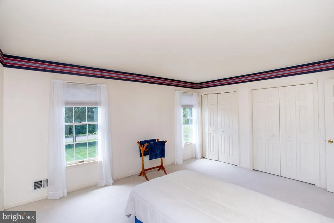
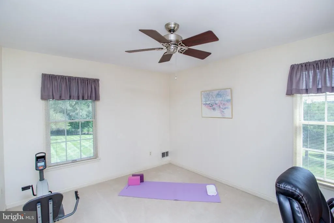
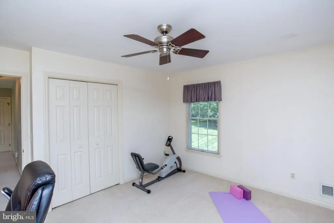
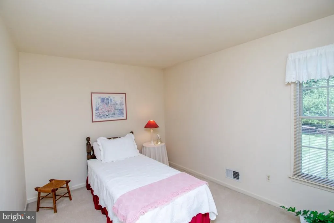
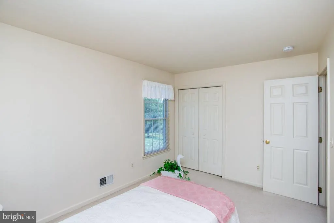
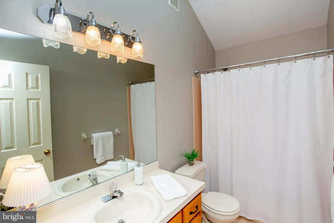
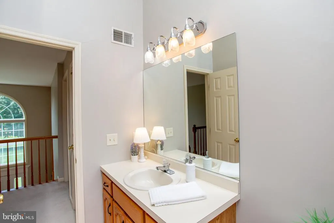
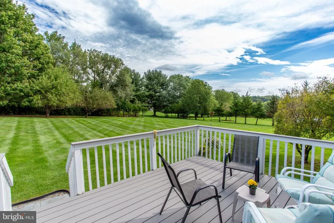
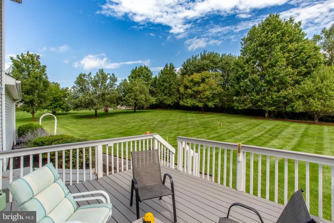
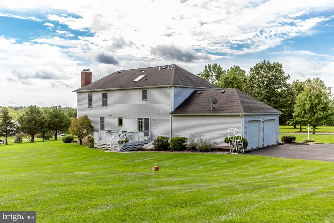
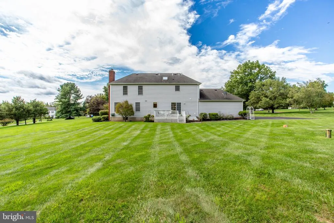
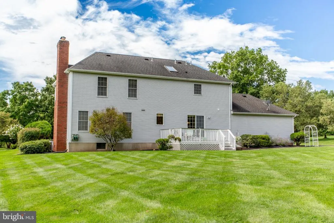
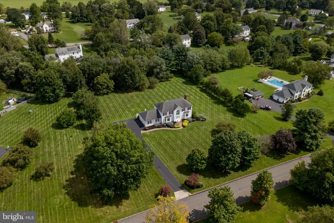
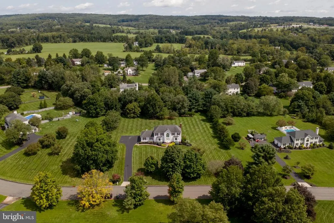
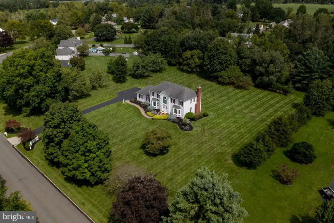
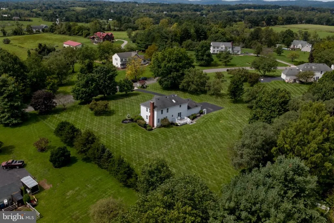
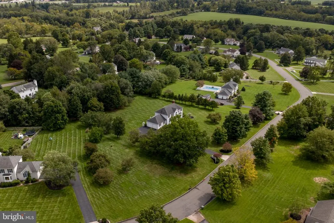
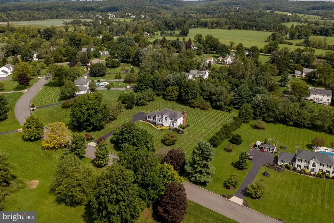
A sense of peace and tranquility welcomes you to this stately Colonial, set on 1.56 tree-lined acres in a quiet, established neighborhood. Positioned on a gentle hillside with views of the surrounding countryside, it offers convenient access to Milford, I-78, and local farm markets. A brick walkway and gracious curb appeal welcome you to a home designed for comfortable living and easy entertaining. A two-story foyer with palladium window and wood floor creates an inviting first impression. To each side, an elegant dining room, and formal living, enhanced by deep bay windows and crown molding. The spacious kitchen offers abundant storage, with double pantry, and opens to a sunny breakfast room with sliding French door to the back deck. The family room, warmed by a gas fireplace, is an inviting space for chilly fall evenings. A main-level laundry room, powder room, and access to the two-car garage, add convenience to everyday life. Upstairs, the primary suite features a deep walk-in closet and spacious ensuite bathroom. Across the landing, three more bright bedrooms share a full hall bathroom with a vaulted ceiling and skylight. The full basement with Bilco-style door offers excellent potential for additional living space, workshop or storage. The private backyard is edged by mature trees, creating a peaceful retreat. With its classic floor plan, beautiful grounds, and great location, this impeccably maintained Colonial offers a wonderful place to call home.
| Price History | |
|---|---|
| 9/11/2026 | Listed $650,000 |
General Features
| Living Area | 2539 |
|---|---|
| Sewer | On Site Septic |
| Heating | Forced Air,Zoned |
| Cooling | Ceiling Fan(s),Central A/C,Zoned |
| Utilities | Under Ground |
| Possession | Negotiable |
| Roof | Shingle |
| Appliances | Built-In Microwave,Dishwasher,Dryer,Oven/Range - Gas,Refrigerator,Washer,Water Conditioner - Owned |
| Zoning | RESIDENTIAL |
| Garage Spaces | 2.00 |
| Patio/Porch Features | Deck(s) |
| Architectural Style | Colonial |
| Construction Materials | Frame |
| School District | DELAWARE VALLEY REGIONAL SCHOOLS |
| Year Built | 1992 |
| View | Trees/Woods |
| Levels | 2 |
| Tax Year | 2025 |
| Ownership | Fee Simple |
| Cool Fuel | Electric |
| Accessibility | None |
| County | HUNTERDON |
| New Construction | No |
| Property Type | Residential |
| HOA | No |
| Subdivision Name | -- |
| Garage Y/N | Yes |
| Water Access Y/N | No |
| Other Structures | Above Grade,Below Grade |
| Full Baths | 2 |
| Status | ACTIVE |
| Directions | Exit 12,I-78: From Perryville Rd,bear Right on Mechlin Corner/625. At stop sign,Right on Bloomsbury Rd/579. Left on Rick Rd. Left on Melita Rd. Right on Farmhouse - #25 will be on your Left |
| City | MILFORD |
| Disclosures | Prop Disclosure |
| Senior Community Y/N | No |
| MLS Area | Alexandria Twp (21001) |
| Lot Size Units | Square Feet |
| Lot Size Square Feet | 68128.00 |
| Tax Assessed Value | 365400.0 |
| Tax Annual Amount | 11257.0 |
| Structure Type | Detached |
| Condo/Coop Association fee Y/N | No |
| Bathrooms Count Main Level | 1.00 |
| Price Per Sq Ft Total AG | 256.01 |
| Acceptable Financing | Negotiable |
| Vacation Rental Y/N | No |
| Total SQFT | 2539 |
| Standard Status | Active |
| Year Built Source | Assessor |
| Tax Lot | 00003 31 |
Interior Features
| Interior Amenities | Bathroom - Jetted Tub,Bathroom - Stall Shower,Bathroom - Tub Shower,Breakfast Area,Carpet,Ceiling Fan(s),Chair Railings,Crown Moldings,Dining Area,Family Room Off Kitchen,Floor Plan - Traditional,For |
|---|---|
| Heating Fuel | Propane - Leased |
| Basement | Full,Interior Access,Unfinished,Outside Entrance |
| Flooring | Carpet,Ceramic Tile,Vinyl |
| Total Fireplaces | 1 |
| Fireplace Features | Brick,Gas/Propane,Mantel(s) |
| Hot Water | Propane |
| Basement (Y/N) | Yes |
| Heating Y/N | Yes |
| Window Features | Double Hung,Casement |
| Fireplace Y/N | Yes |
| Above Grade Finished Area | 2539 |
| Half Baths | 1 |
| Central Air Y/N | Yes |
| Total Bedrooms | 4 |
| Room Type | Living Room,Dining Room,Primary Bedroom,Bedroom 2,Bedroom 3,Bedroom 4,Kitchen,Family Room,Basement,Foyer,Breakfast Room,Laundry,Primary Bathroom,Full Bath,Half Bath |
| Below Grade Finished Area Unit Type | Square Feet |
| LivingAreaSource | Assessor |
| Laundry Type | Main Floor |
| Below Grade Finished Area Source | Assessor |
| Bedrooms Count All Upper Levels | 4 |
| Bedrooms Count Upper Level 1 | 4 |
| Bathrooms Half Main Level | 1 |
| Bathrooms Full Upper Level 1 | 2 |
| Bathrooms Full All Upper Levels | 2 |
| Bathrooms Count Upper Level 1 | 2.00 |
| Bathrooms Count All Upper Levels | 2 |
| Above Grade Finished Area Source | Assessor |
| Above Grade Finished Area Unit Type | Square Feet |
| Total Baths | 3 |
Exterior Features
| Pool | No Pool |
|---|---|
| Parking Features | Paved Driveway |
| Water Source | Private,Well |
| Inclusions | Workbench,two shelving units,work table in the basement |
| Total Parking Spaces | 6 |
| Garage Features | Garage Door Opener,Inside Access |
| Type of Parking | Attached Garage,Driveway |
| Foundation Details | Block |
| Water View Y/N | No |
| Lot Size Acres | 1.56 |
| Lot Size Source | Assessor |
| Waterfront Y/N | No |
| Land Assessed Value | 143100.00 |
| Navigable Water Y/N | No |
| Water Oriented Y/N | No |
| # of Attached Garage Spaces | 2 |
Room Details
| Room | Dimensions | Level | Flooring | Details |
|---|---|---|---|---|
| Basement | Lower 1 | Basement - Unfinished | ||
| Bedroom 2 | Upper 1 | Flooring - Carpet | ||
| Bedroom 3 | Upper 1 | Ceiling Fan(s),Flooring - Carpet | ||
| Bedroom 4 | Upper 1 | Flooring - Carpet | ||
| Breakfast Room | Main | Flooring - Vinyl,Kitchen - Eat-in | ||
| Dining Room | Main | Chair Rail,Crown Molding,Flooring - Wood | ||
| Family Room | Main | Ceiling Fan(s),Fireplace - Gas,Flooring - Carpet,Crown Molding | ||
| Foyer | Main | Flooring - Wood | ||
| Full Bath | Upper 1 | Bathroom - Tub Shower,Flooring - Ceramic Tile,Lighting - Wall sconces,Skylight(s) | ||
| Half Bath | Main | Flooring - Vinyl,Lighting - Wall sconces | ||
| Kitchen | Main | Flooring - Vinyl,Kitchen - Eat-in,Kitchen - Propane Cooking,Lighting - Recessed,Pantry | ||
| Laundry | Main | Flooring - Vinyl,Lighting - Ceiling | ||
| Living Room | Main | Crown Molding,Flooring - Carpet | ||
| Primary Bathroom | Upper 1 | Bathroom - Jetted Tub,Bathroom - Stall Shower,Double Sink,Flooring - Ceramic Tile,Lighting - Wall sconces | ||
| Primary Bedroom | Upper 1 | Ceiling Fan(s),Flooring - Carpet,Attached Bathroom,Walk-In Closet(s) |
Amenities
- Foreclosure
- Views
- Short Sale
- New Construction
- Adult 55+
- Lease To Own
- No HOA Fees
- Furnished
- Primary On Main
- Air Conditioning
- Seller Finance
- Green
- Fixer Upper
- Horse
- Golf
- Fireplace
- Deck
- Garage
- Basement
- Pool
Property vs Single Family Average in 08848
Price
Taxes
Year Built
Visits
 © BRIGHT, All Rights Reserved
