
Views - Primary on Main
Address
17942 Torry Pines Place, Lewes, DE
Price
$ 575,000
Property Attributes
- MLS#DESU2120074
- TypeSingle Family
- Listing Status ACTIVE
- CountySUSSEX
- CityLewes
- AreaLewes Rehoboth Hundred
- NeighborhoodVillages At Red Mill Pond
- Zip19958
- StyleContemporary
- Year Built2015
- Taxes$ 1094
- Price$ 575,000
- Bedrooms3
- Full Bathrooms2
- Half Bathrooms0
- Sqr Footage1862
- Lot Size0.18 Acres
Data Source:
Bright MLS
Property Description
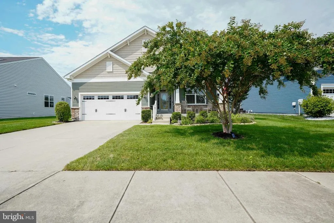
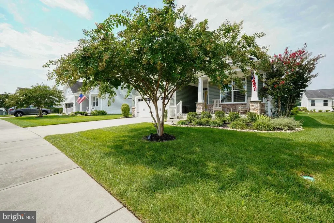
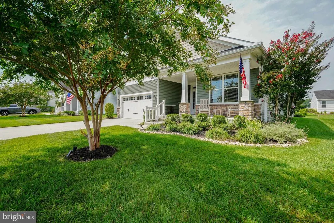
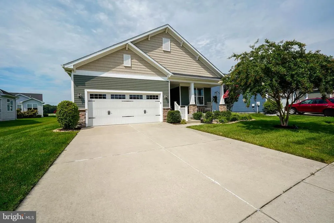
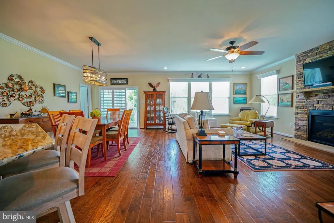
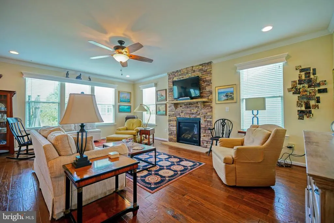
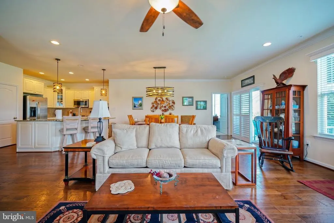
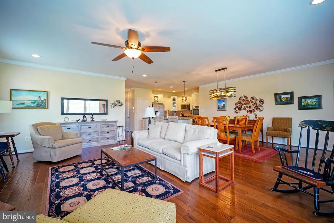
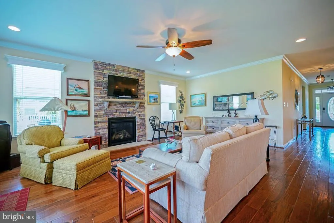
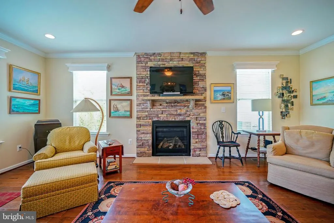
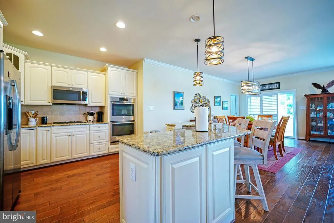
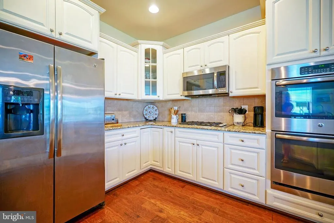
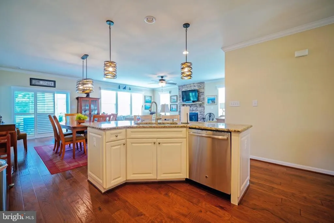
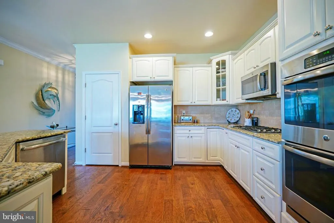
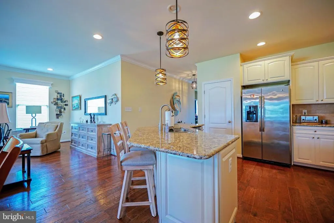
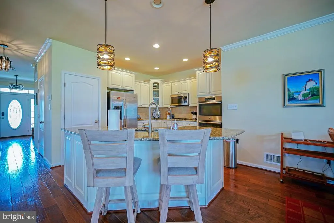
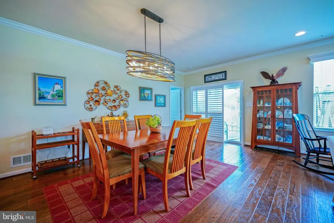
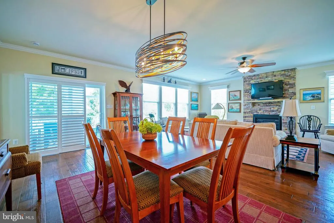
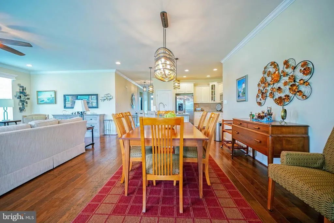
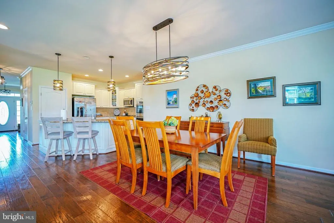
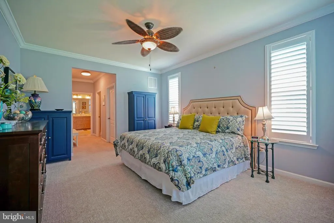
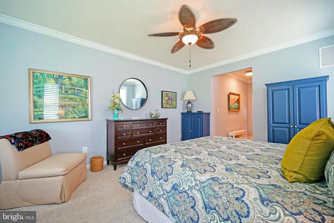
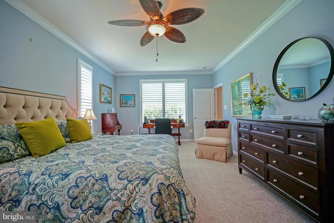
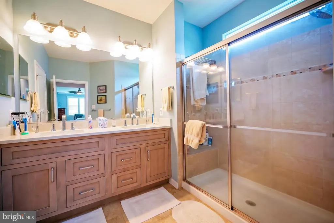
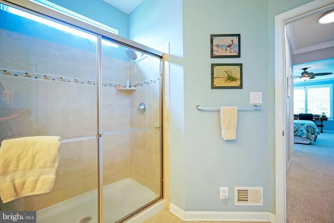
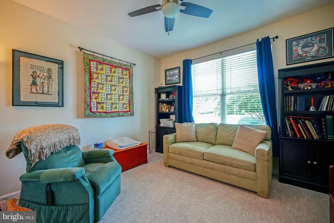
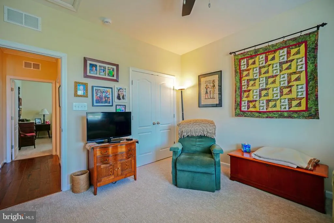
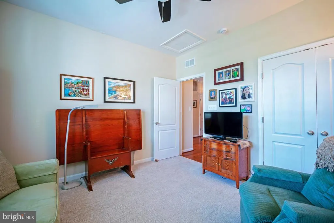
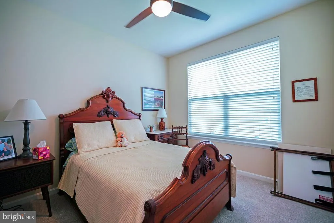
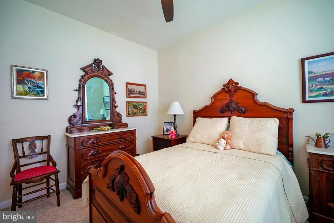
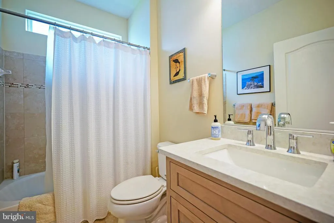
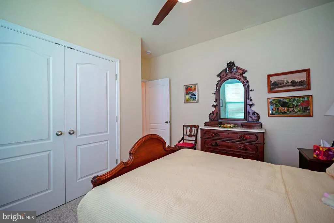
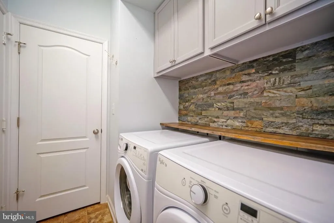
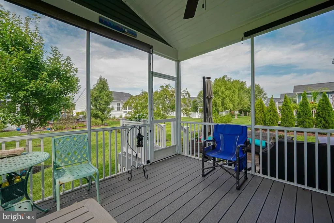
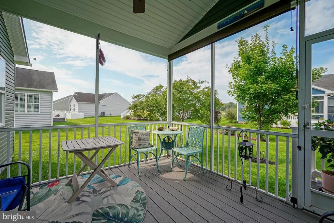
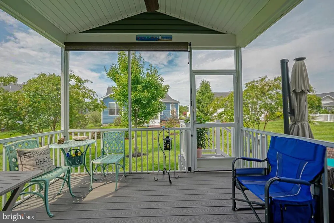
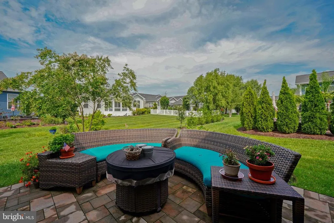
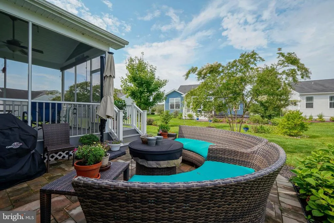
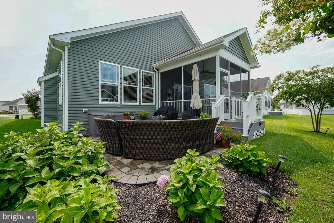
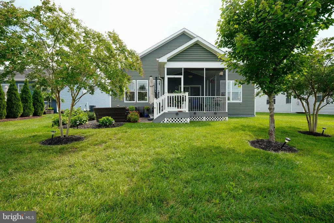
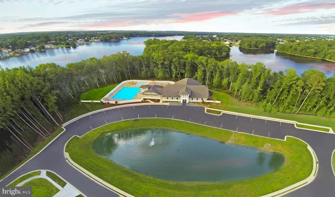
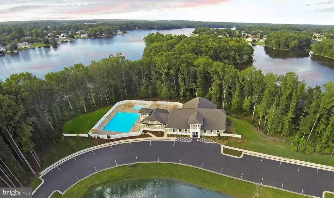
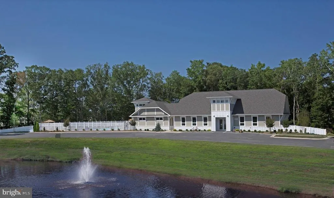
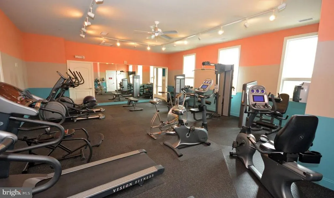
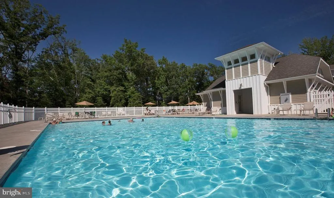
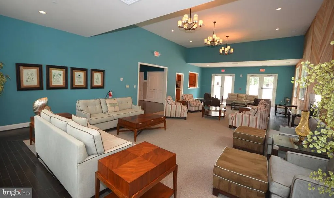
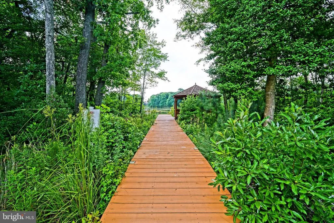
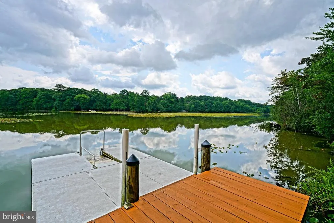
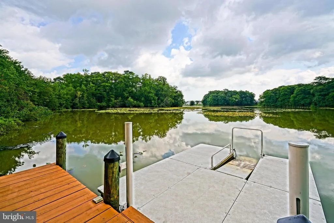
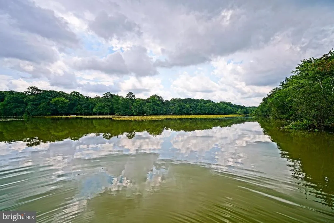
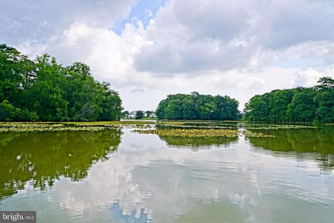
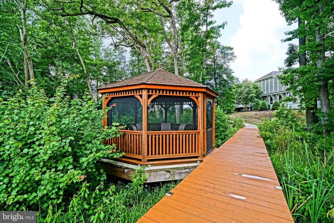
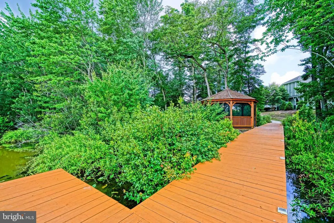
Lovingly maintained rancher in Villages of Red Mill Pond. This 3-bedroom, 2 bath home, situated on a beautifully landscaped lot is move in ready. Offering over 1900 square feet of space, with open floorplan, abundant natural light and more! Inside the home, youll find a chefs kitchen with double wall ovens, gas cooktop, pantry, and island with counter height seating. The main living area has been updated with crown molding and recessed lighting, as well as stunning has fireplace with stone surround. Head over to the oversized primary suite with two walk-in closets and an ensuite bathroom that offers a tiled shower with bench & newly updated vanity with quartz countertops. The split floor plan offer 2 additional bedrooms and full bathroom up front with their own bathroom which has a new vanity with quartz countertop. Off the rear of the home is a nicely sized screened porch with large outdoor paver patio area and gas firepit/grill, ensuring plenty of room for entertaining guests. The hard work is done with the 4ft crawlspace concrete being completely sealed, with sump pump and a non-electrical backup. Whole home water filtration system with reverse osmosis provides the best quality water possible. Newly added high end lighting fixtures throughout the home tie in beautifully with the existing finishes. Villages at Red Mill Pond offers top notch amenities with direct access to the Lewes/Georgetown Trail and the Red Mill Pond, perfect for fishing, kayaking, and canoeing. The community also includes a screened-in gazebo, pools, and a 5600-square-foot clubhouse with a fitness center, catering kitchen, library, billiards, cards room, and a large social lounge.
| Price History | |
|---|---|
| 9/11/2026 | Listed $575,000 |
General Features
| Living Area | 1862 |
|---|---|
| Sewer | Public Sewer |
| Heating | Heat Pump(s) |
| Cooling | Central A/C |
| Possession | Settlement |
| Roof | Architectural Shingle |
| Appliances | Cooktop,Dishwasher,Disposal,Dryer,Exhaust Fan,Microwave,Oven - Wall,Oven - Double,Range Hood,Stainless Steel Appliances,Washer,Water Heater,Water Conditioner - Owned |
| Zoning | AR-1 |
| HOA Fee | 576.00 |
| Garage Spaces | 2.00 |
| Association Fee Includes | Lawn Maintenance,Snow Removal,Road Maintenance,Common Area Maintenance,Pier/Dock Maintenance,Reserve Funds |
| Patio/Porch Features | Screened,Porch(es),Patio(s) |
| Architectural Style | Contemporary |
| Construction Materials | Vinyl Siding,Stick Built |
| School District | CAPE HENLOPEN |
| Exclusions | 2 gray cabinets in garage affixed to wall. |
| Year Built | 2015 |
| View | Garden/Lawn |
| Levels | 1 |
| Tax Year | 2026 |
| Ownership | Fee Simple |
| Cool Fuel | Electric |
| Building Name | NONE AVAILABLE |
| Accessibility | Level Entry - Main |
| Assoc Fee Paid Per | Quarterly |
| County | SUSSEX |
| New Construction | No |
| Property Type | Residential |
| Association Amenities | Club House,Pool - Outdoor,Fitness Center,Pickleball Courts,Pier/Dock,Water/Lake Privileges |
| HOA | Yes |
| Subdivision Name | VILLAGES AT RED MILL POND |
| Garage Y/N | Yes |
| Water Access Y/N | No |
| Other Structures | Above Grade,Below Grade |
| Full Baths | 2 |
| Status | ACTIVE |
| Directions | Enter Villages at Red Mill Pond,left on Torry Pines Pl,home on left. |
| City | LEWES |
| Senior Community Y/N | No |
| MLS Area | Lewes Rehoboth Hundred (31009) |
| Lot Size Units | Square Feet |
| Lot Size Square Feet | 7841.00 |
| Tax Annual Amount | 1094.0 |
| Structure Type | Detached |
| Condo/Coop Association fee Y/N | No |
| Bathrooms Full Main Level | 2 |
| Bathrooms Count Main Level | 2.00 |
| Price Per Sq Ft Total AG | 308.81 |
| Acceptable Financing | Cash,Conventional |
| Vacation Rental Y/N | No |
| Total SQFT | 1862 |
| Sussex DE Quadrants | Between Rt 1 & 113 |
| Standard Status | Active |
| Year Built Source | Assessor |
| Legal Subdivision | Villages At Red Mill Pond |
Interior Features
| Interior Amenities | Attic,Bathroom - Walk-In Shower,Bathroom - Tub Shower,Ceiling Fan(s),Entry Level Bedroom,Floor Plan - Open,Kitchen - Island,Pantry,Primary Bath(s),Primary Bedroom - Bay Front,Upgraded Countertops,Wal |
|---|---|
| Heating Fuel | Propane - Metered |
| Flooring | Engineered Wood,Carpet,Ceramic Tile |
| Total Fireplaces | 1 |
| Fireplace Features | Gas/Propane |
| Hot Water | Electric |
| Basement (Y/N) | No |
| Heating Y/N | Yes |
| Window Features | Storm,Screens |
| Fireplace Y/N | Yes |
| Above Grade Finished Area | 1862 |
| Central Air Y/N | Yes |
| Total Bedrooms | 3 |
| Room Type | Living Room,Dining Room,Primary Bedroom,Bedroom 2,Bedroom 3,Kitchen,Laundry,Primary Bathroom,Full Bath |
| Main Level Bedrooms | 3 |
| Below Grade Finished Area Unit Type | Square Feet |
| LivingAreaSource | Assessor |
| Below Grade Unfin Area Units | Square Feet |
| Below Grade Unfin SQFT Source | Assessor |
| Below Grade Finished Area Source | Assessor |
| Above Grade Finished Area Source | Assessor |
| Above Grade Finished Area Unit Type | Square Feet |
| Total Baths | 2 |
Exterior Features
| Exterior Amenities | Underground Lawn Sprinkler |
|---|---|
| Pool | Yes - Community |
| Lot Features | Landscaping |
| Water Source | Public |
| Inclusions | Firepit and grill attached to propane line,ring doorbell,digital front door lock. |
| Total Parking Spaces | 2 |
| Garage Features | Garage Door Opener,Garage - Front Entry |
| Type of Parking | Driveway,Attached Garage |
| Land Use Code | 1 1 |
| Foundation Details | Crawl Space |
| Water View Y/N | No |
| Lot Dimensions | 62.00 x 129.00 |
| Lot Size Acres | 0.18 |
| Lot Size Source | Assessor |
| Waterfront Y/N | No |
| Door Features | Storm |
| Navigable Water Y/N | No |
| Water Oriented Y/N | No |
| # of Attached Garage Spaces | 2 |
| LotDimensionsSource | Assessor |
Room Details
| Room | Dimensions | Level | Flooring | Details |
|---|---|---|---|---|
| Bedroom 2 | Main | Flooring - Carpet,Ceiling Fan(s) | ||
| Bedroom 3 | Main | Flooring - Carpet,Ceiling Fan(s) | ||
| Dining Room | Main | Flooring - Engineered Wood | ||
| Full Bath | Main | Flooring - Ceramic Tile,Bathroom - Tub Shower | ||
| Kitchen | Main | Flooring - Engineered Wood,Breakfast Bar,Island,Countertop(s) - Granite,Fireplace - Gas,Pantry | ||
| Laundry | Main | |||
| Living Room | Main | Flooring - Engineered Wood,Ceiling Fan(s),Fireplace - Gas | ||
| Primary Bathroom | Main | Flooring - Ceramic Tile,Double Sink,Bathroom - Walk-In Shower | ||
| Primary Bedroom | Main | Flooring - Carpet,Walk-In Closet(s),Attached Bathroom,Ceiling Fan(s) |
Amenities
- Foreclosure
- Views
- Short Sale
- New Construction
- Adult 55+
- Lease To Own
- No HOA Fees
- Furnished
- Primary On Main
- Air Conditioning
- Seller Finance
- Green
- Fixer Upper
- Horse
- Golf
- Fireplace
- Deck
- Garage
- Basement
- Pool
Property vs Single Family Average in 19958
Price
Taxes
Year Built
 © BRIGHT, All Rights Reserved
