
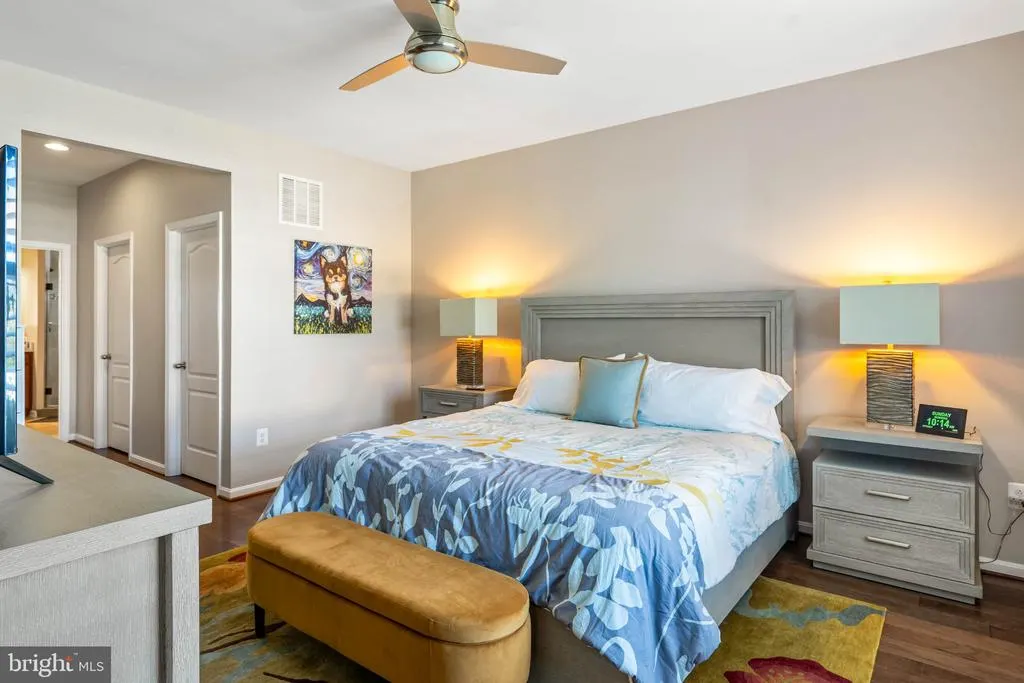
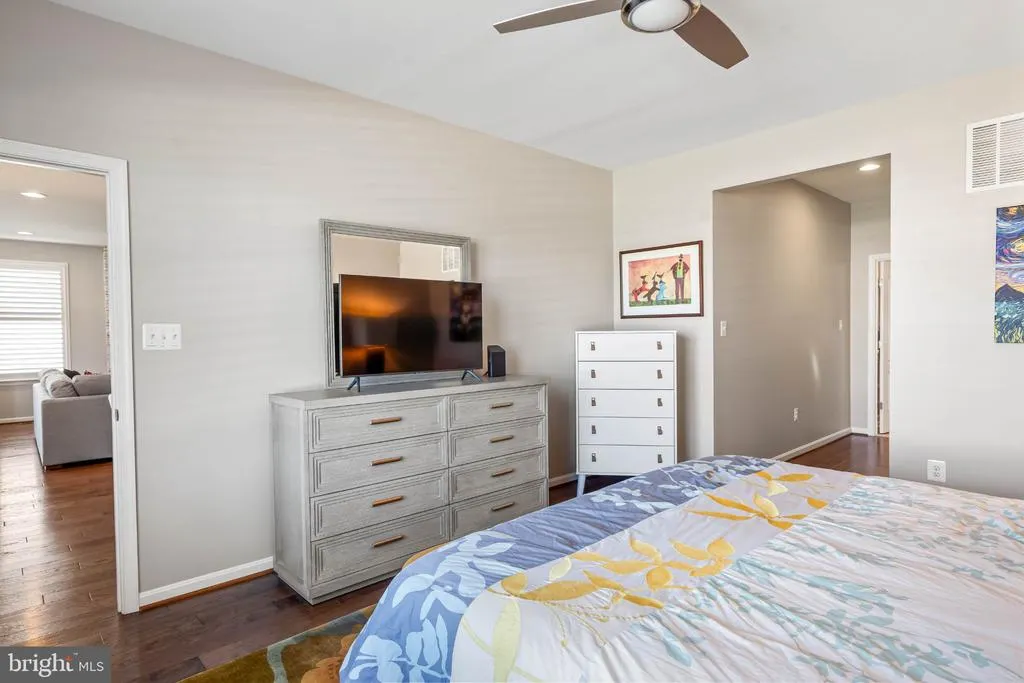
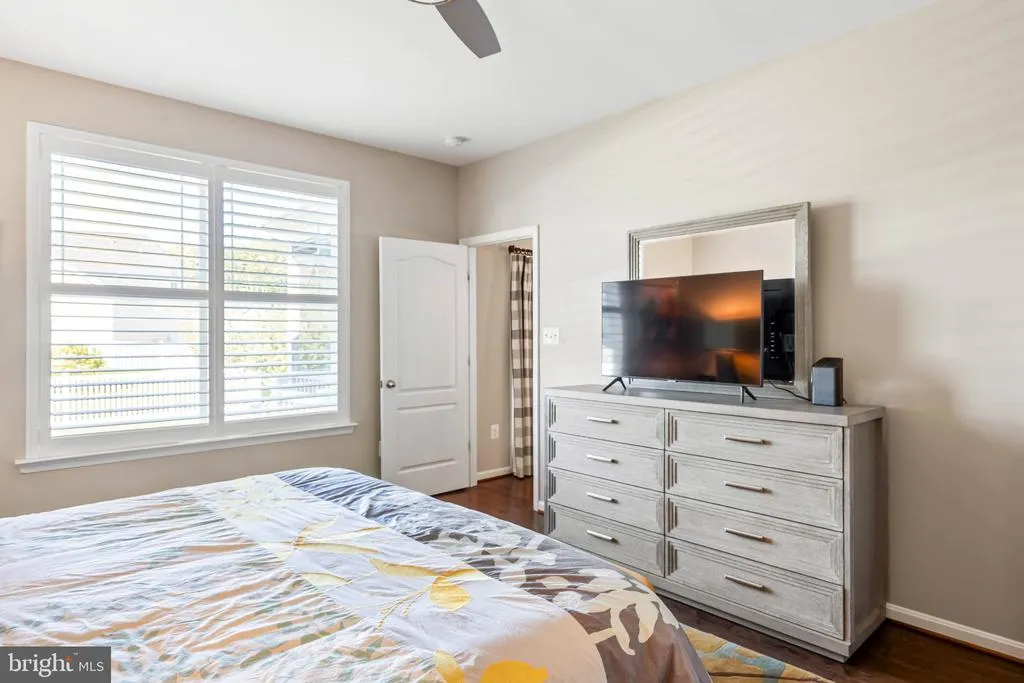
Views - Primary on Main
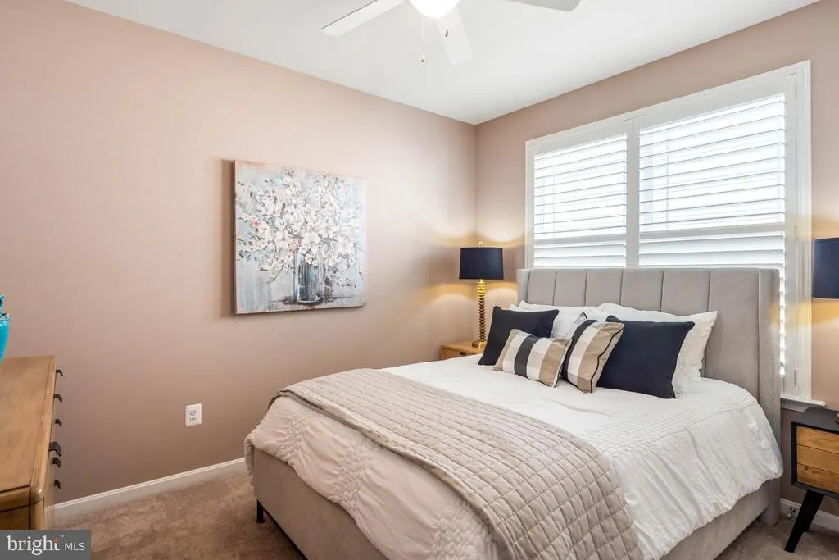
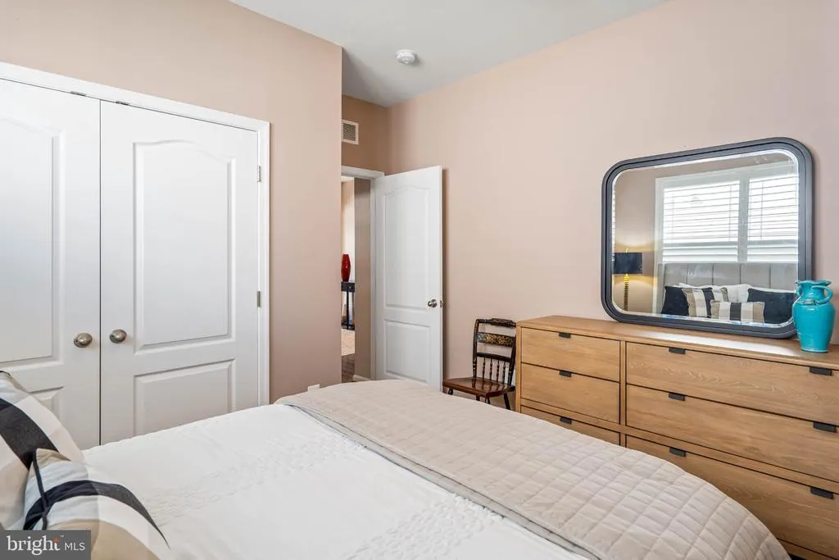
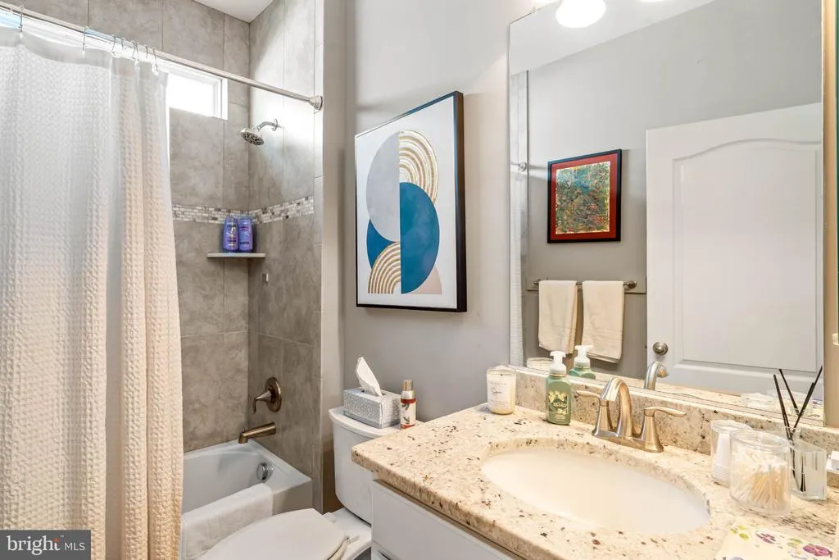
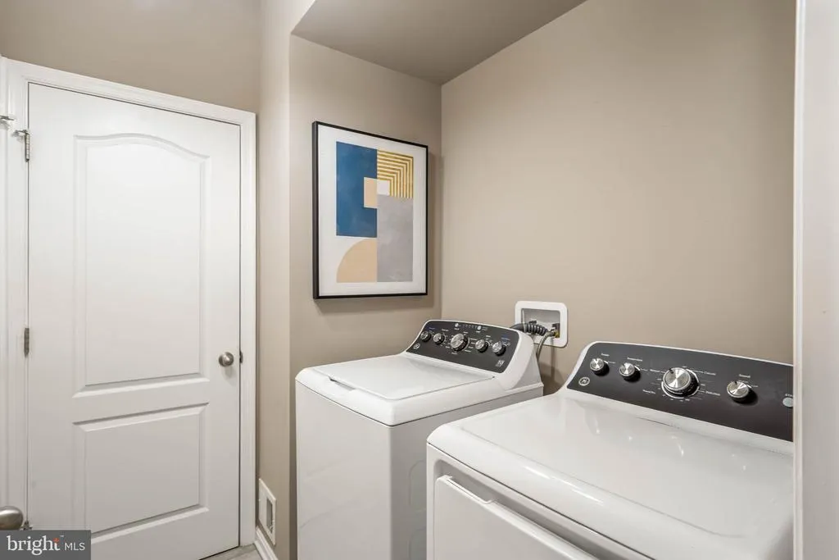
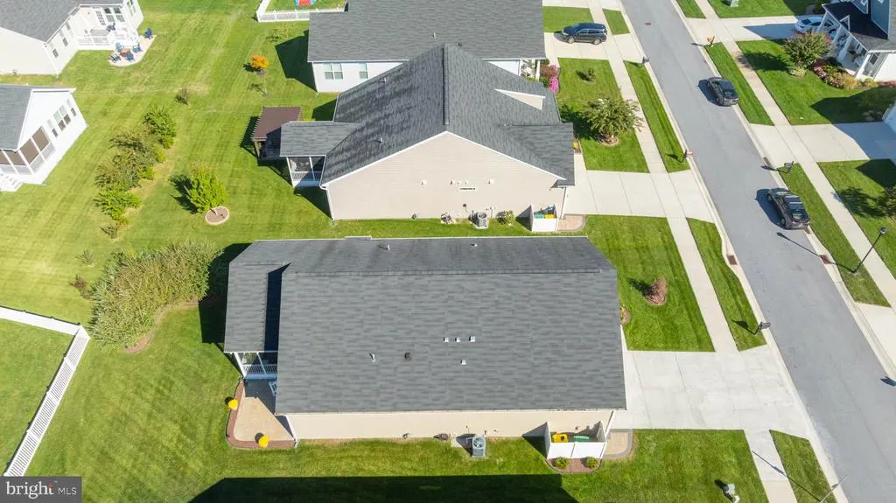
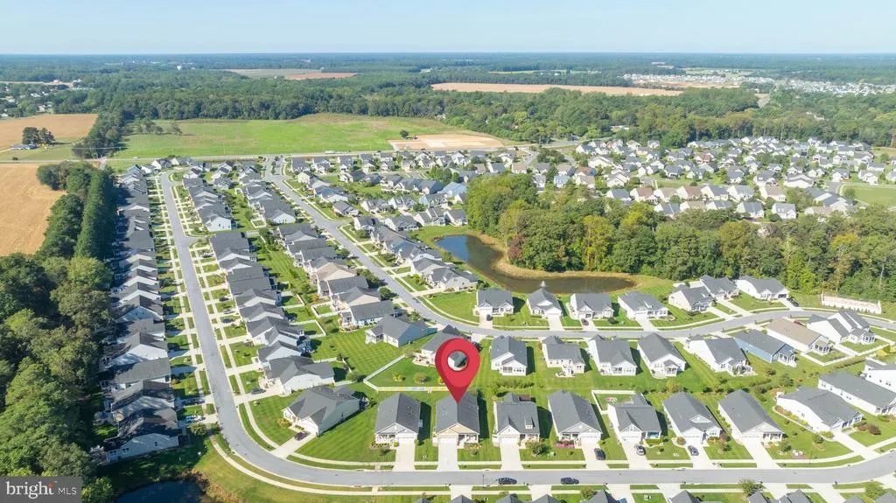
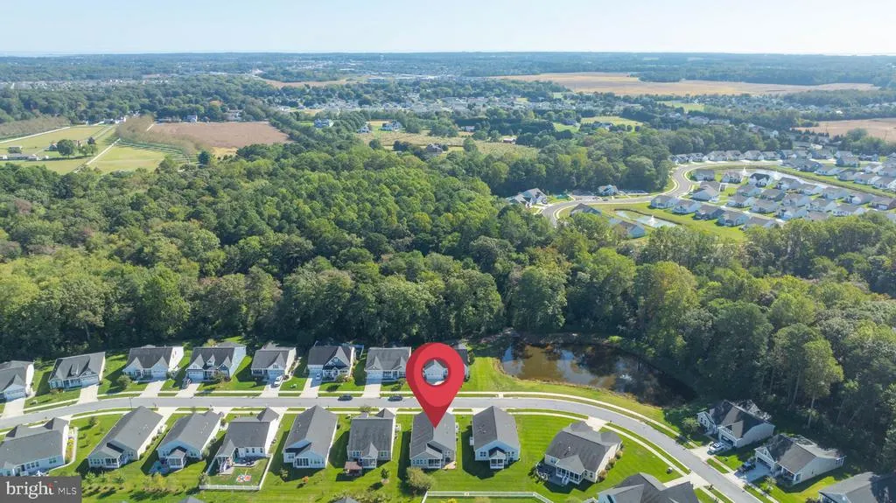
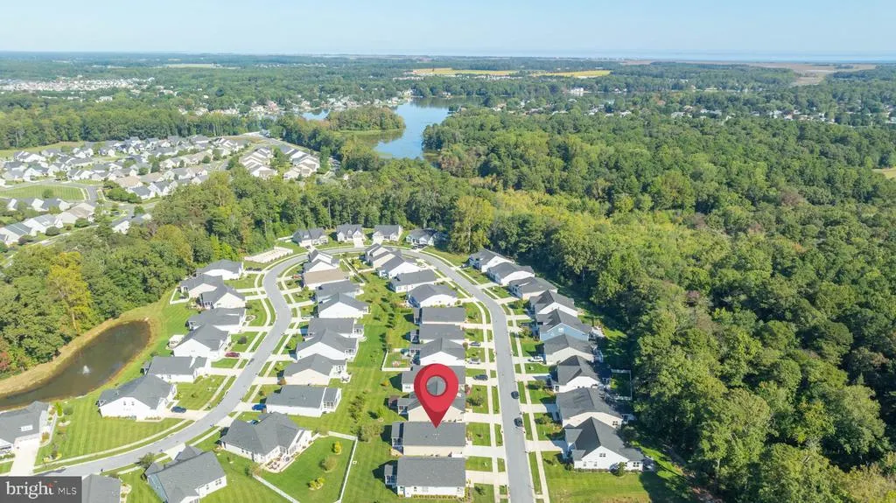
Address
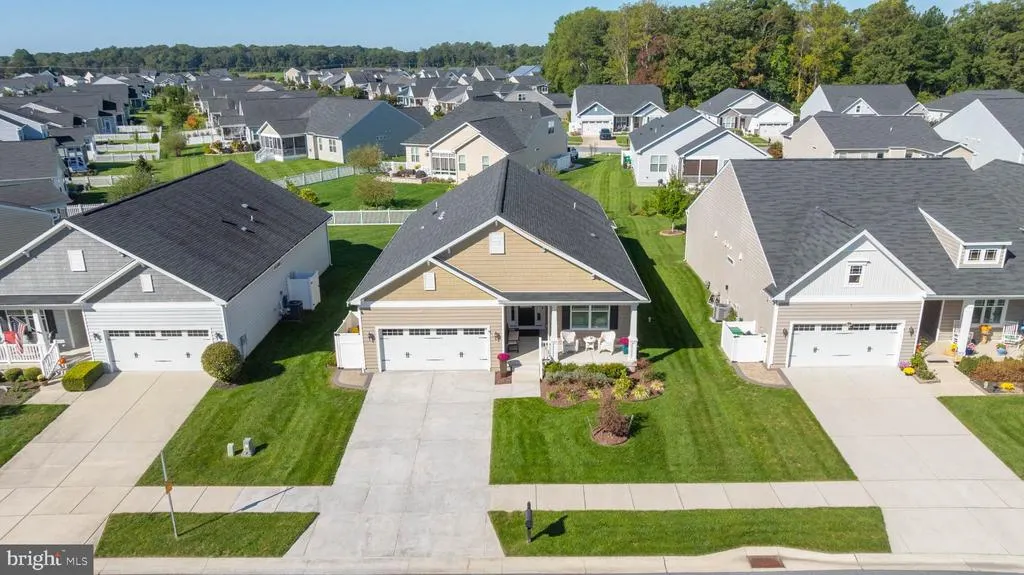
34378 Spring Brook Avenue, Lewes, DE
Price
$ 600,000
Property Attributes
- MLS#DESU2120248
- TypeSingle Family
- Listing Status ACTIVE
- CountySUSSEX
- CityLewes
- AreaLewes Rehoboth Hundred
- NeighborhoodVillages At Red Mill Pond
- Zip19958
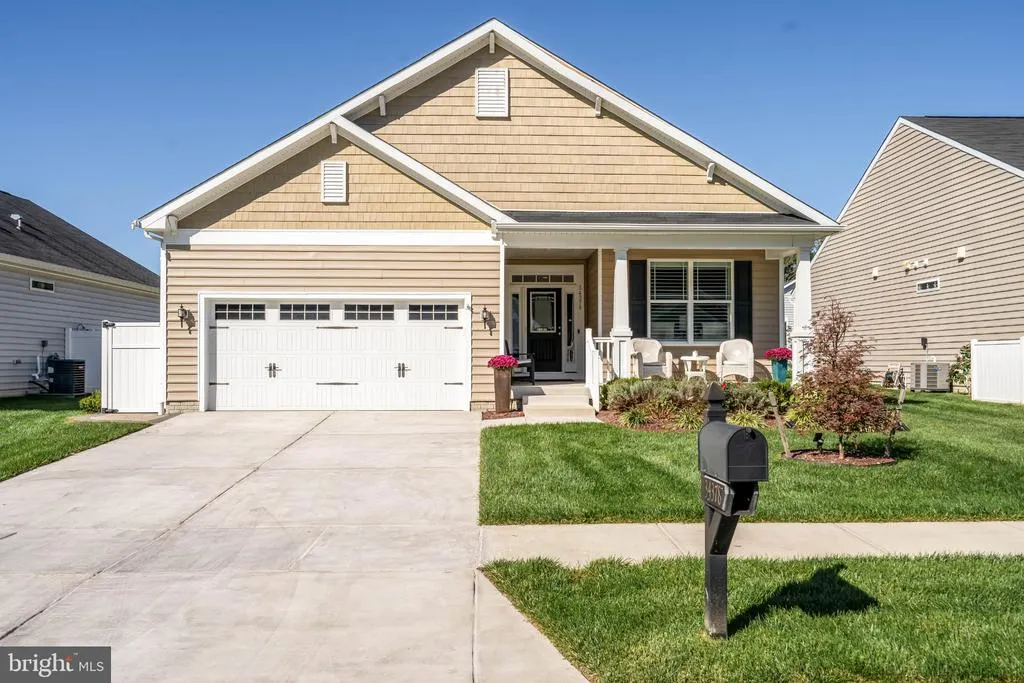
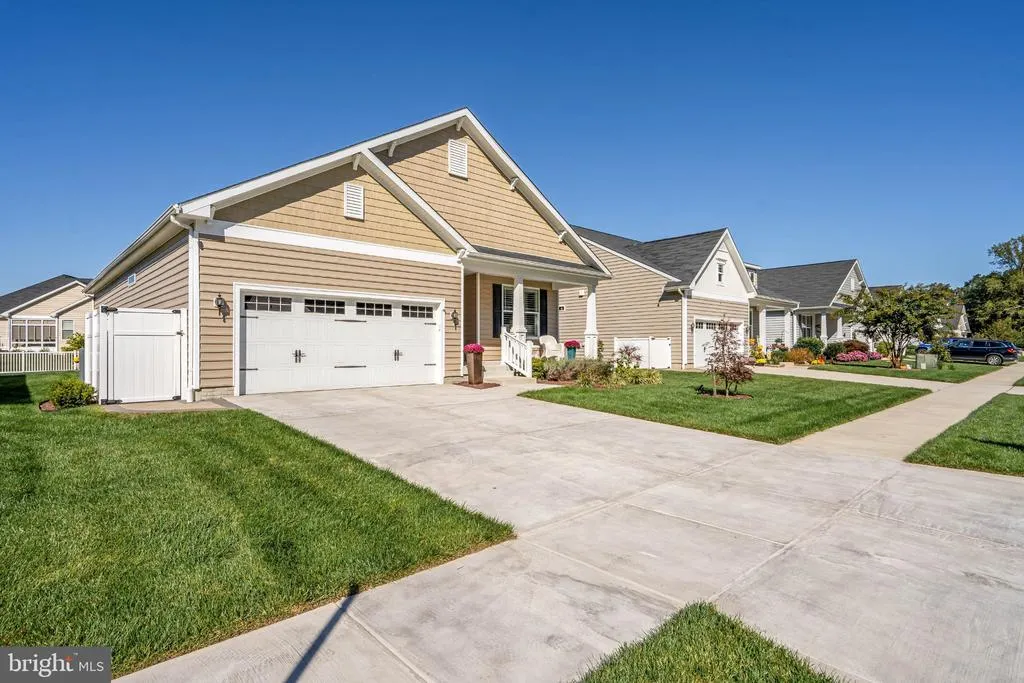
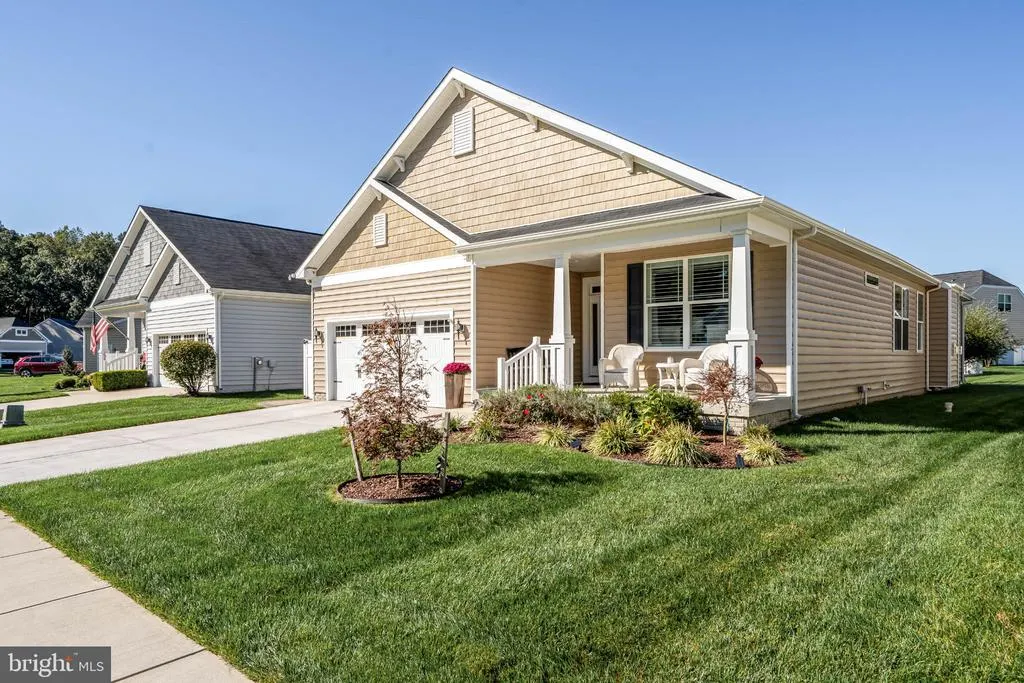
- StyleContemporary,Ranch/Rambler
- Year Built2018
- Taxes$ 1107
- Price$ 600,000
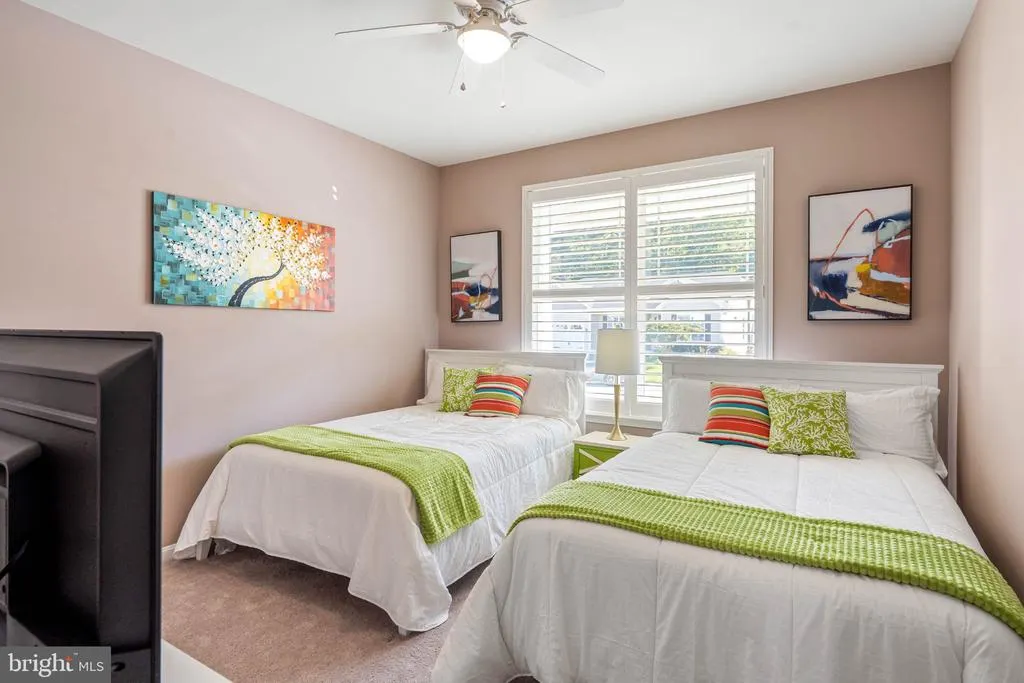
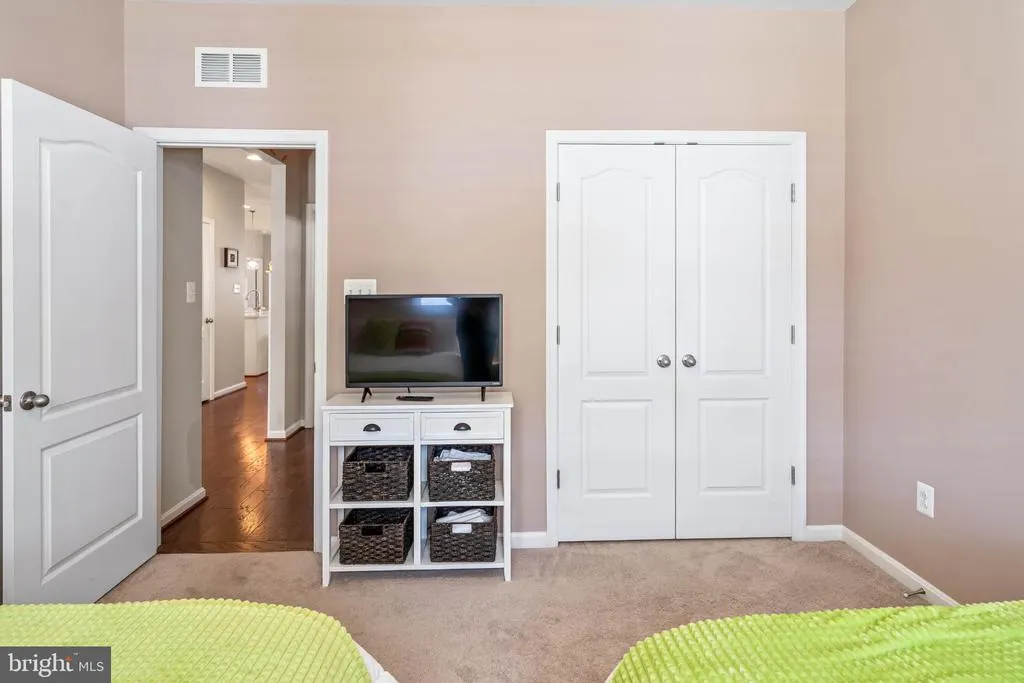
- Bedrooms3
- Full Bathrooms2
- Half Bathrooms0
- Sqr Footage1922
- Lot Size0.18 Acres
Data Source:
Bright MLS
Property Description
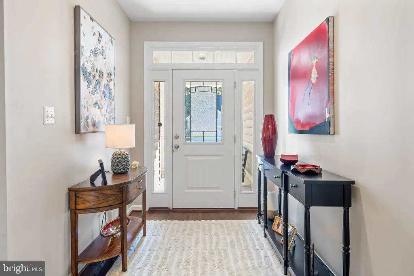
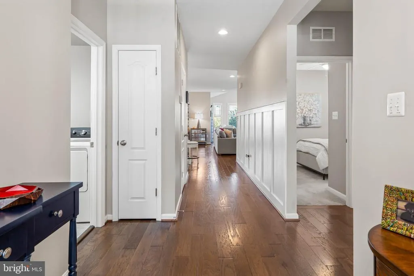
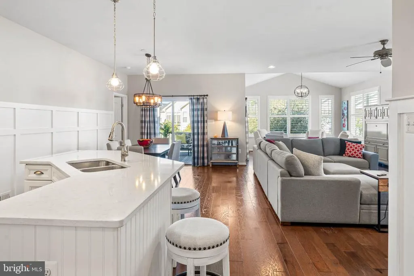
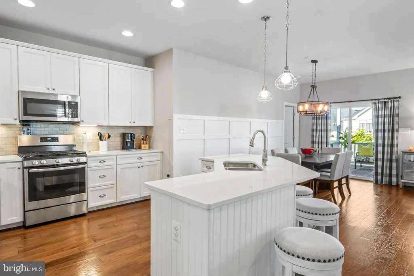
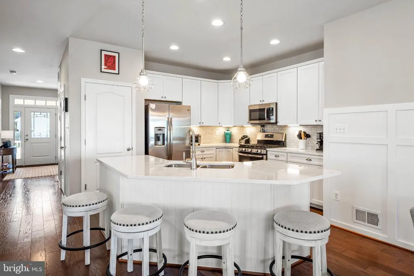
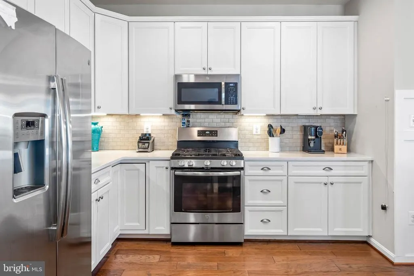
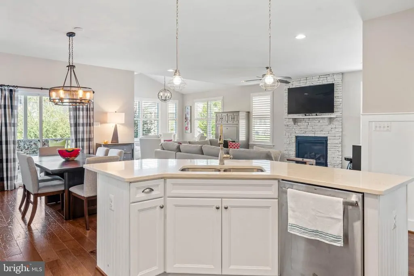
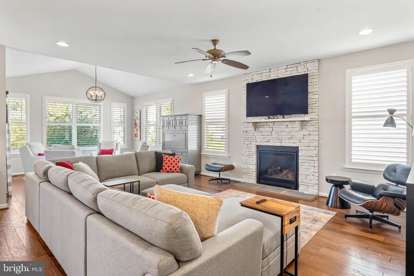
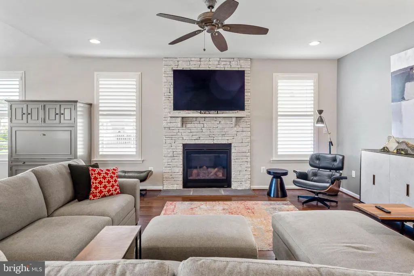
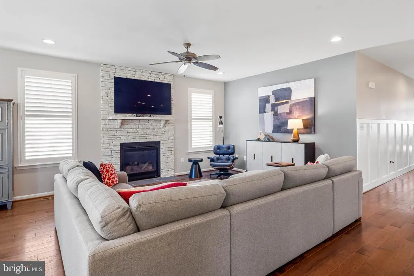
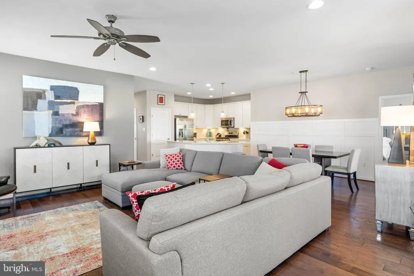
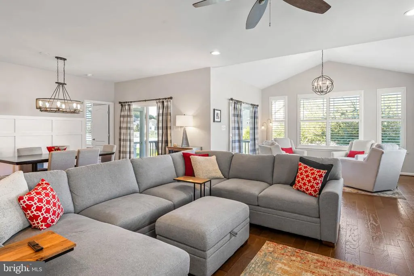
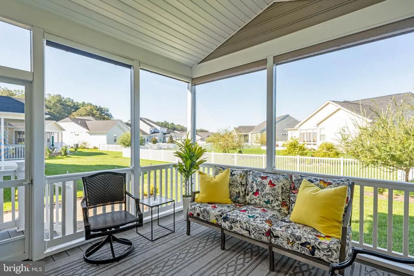
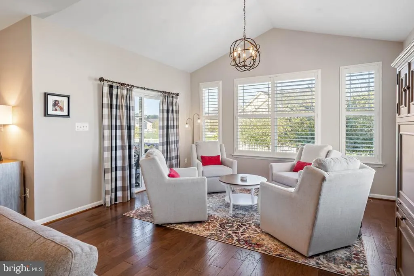
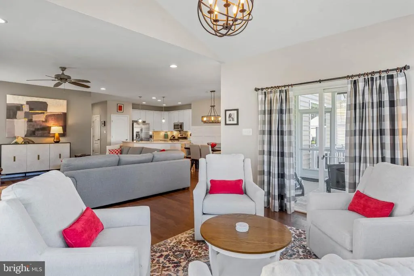
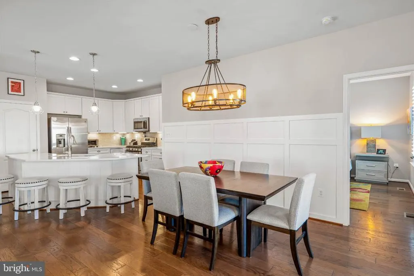
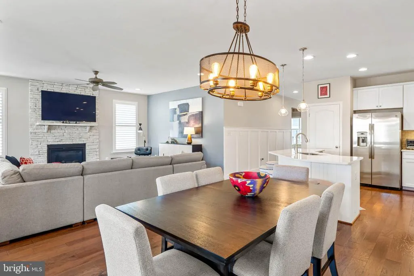
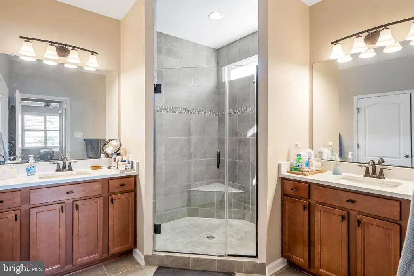
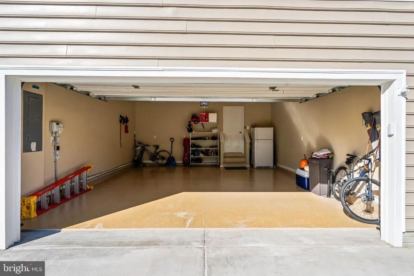
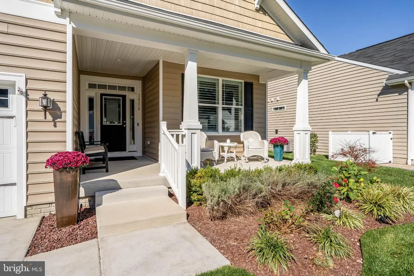
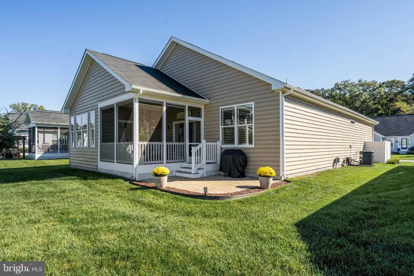
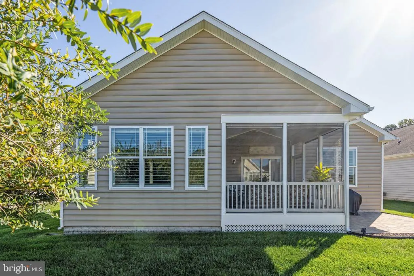
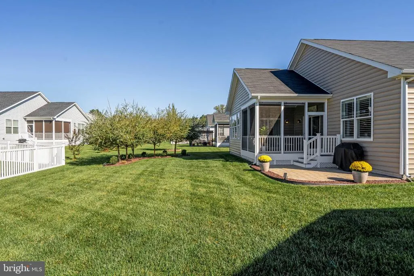
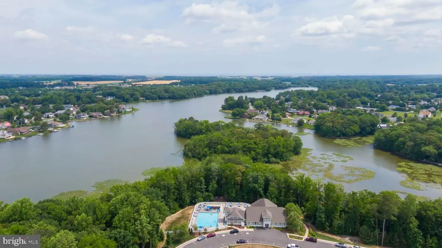
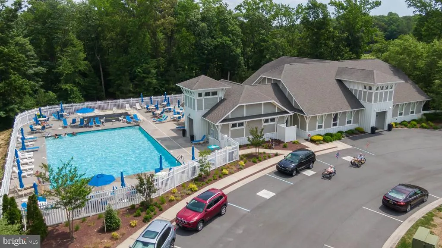
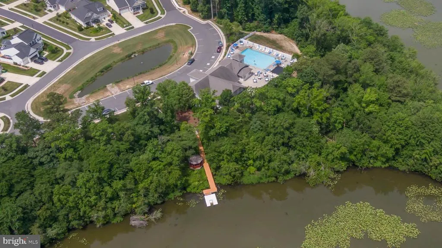
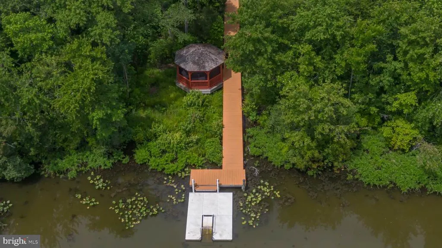
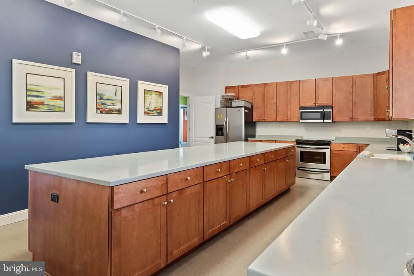
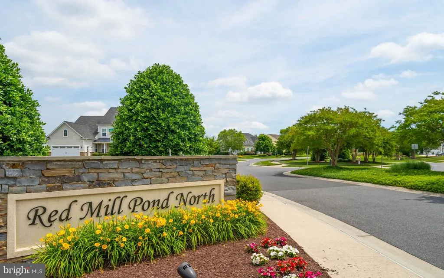
Welcome home to the amenity-rich waterfront community of Villages at Red Mill Pond, with access to the popular bike trail and access to Red Mill Pond! This light and airy floor plan seamlessly combines daily comfort with effortless entertaining. Inside, youll find gorgeous hardwood floors, classic board-and-batten accents, and a show-stopping kitchen featuring quartz countertops, gas cooking, stainless appliances, and a center island. Relax by the gas fireplace on chilly mornings, or enjoy a cup of coffee in the sunlit morning bump-out. Out back, unwind on your spacious screened porch and paver patio surrounded by lush, finished landscaping. Complete with a finished garage, lawn care included, direct access to the Lewes-Georgetown Trail, and a community pool, clubhouse, and kayak launch on the pondthis move-in ready home has it all! Schedule your tour today!
| Elementary School | Middle School | High School |
|---|---|---|
| Milton Elementary School | Mariner Middle School | Cape Henlopen High School |
| Price History | |
|---|---|
| 9/10/2026 | Listed $600,000 |
General Features
| Living Area | 1922 |
|---|---|
| Sewer | Public Sewer |
| Heating | Heat Pump - Gas BackUp |
| Cooling | Central A/C |
| Utilities | Under Ground |
| Possession | Negotiable |
| Appliances | Dishwasher,Disposal,Washer/Dryer Hookups Only,Water Heater,Built-In Microwave,Stainless Steel Appliances,Oven/Range - Gas |
| Zoning | AR-1 |
| HOA Fee | 576.00 |
| Garage Spaces | 2.00 |
| Association Fee Includes | Snow Removal,Trash,Road Maintenance,Reserve Funds,Recreation Facility,Pool(s),Lawn Maintenance,Common Area Maintenance,Pier/Dock Maintenance,Other |
| Patio/Porch Features | Patio(s),Porch(es),Screened |
| Architectural Style | Contemporary,Ranch/Rambler |
| Security Features | Exterior Cameras |
| Construction Materials | Stick Built |
| School District | CAPE HENLOPEN |
| Exclusions | washer/dryer |
| Year Built | 2018 |
| View | Garden/Lawn,Pond,Trees/Woods |
| Levels | 1 |
| Tax Year | 2026 |
| Ownership | Fee Simple |
| Cool Fuel | Electric |
| Building Name | NONE AVAILABLE |
| Accessibility | None |
| Assoc Fee Paid Per | Quarterly |
| County | SUSSEX |
| New Construction | No |
| Property Type | Residential |
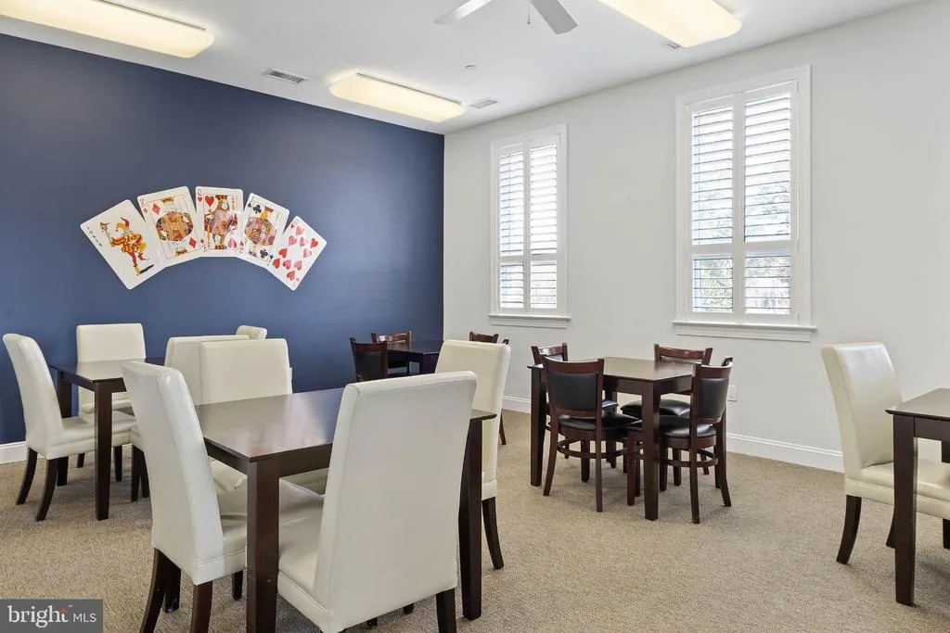
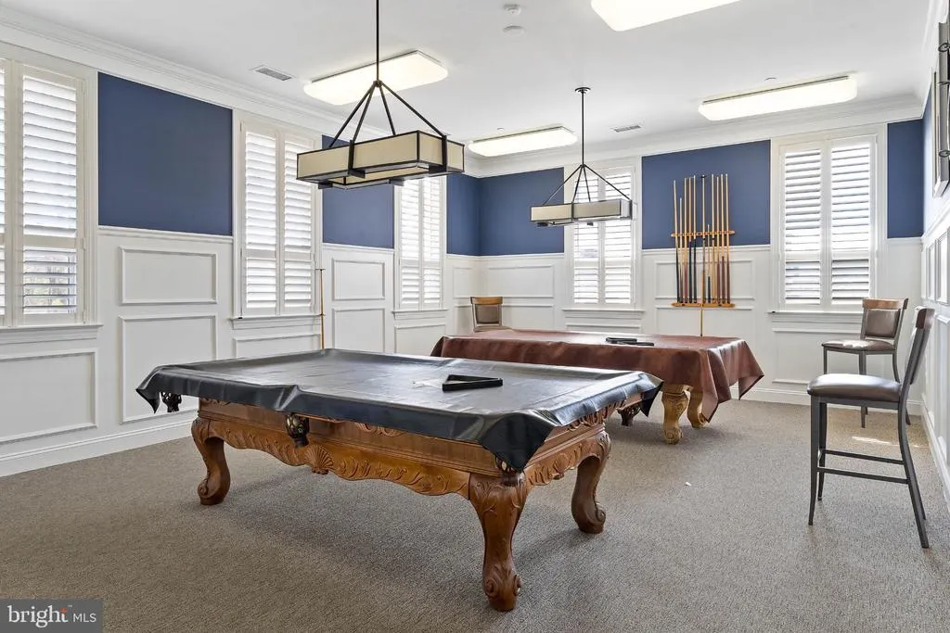
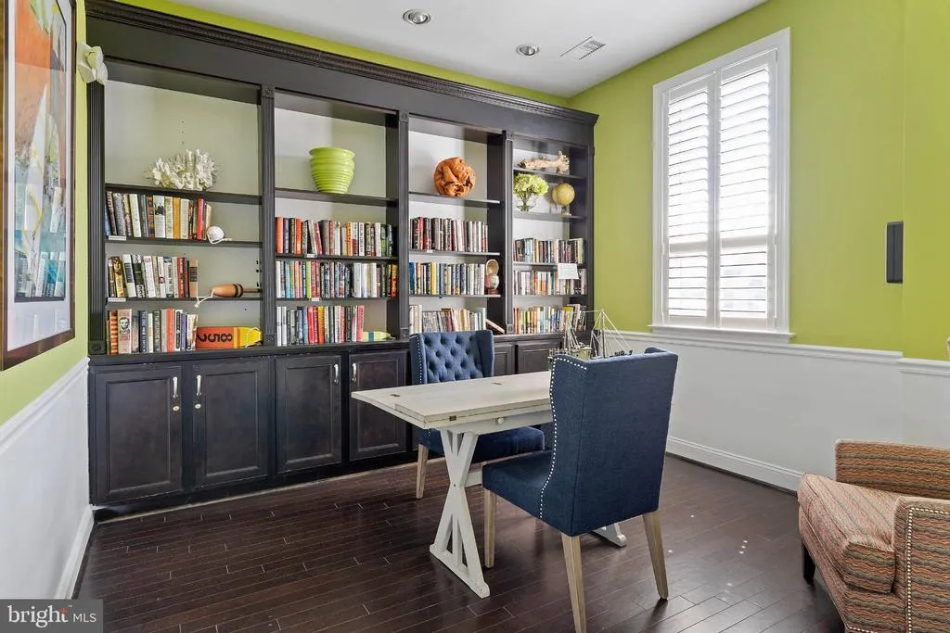
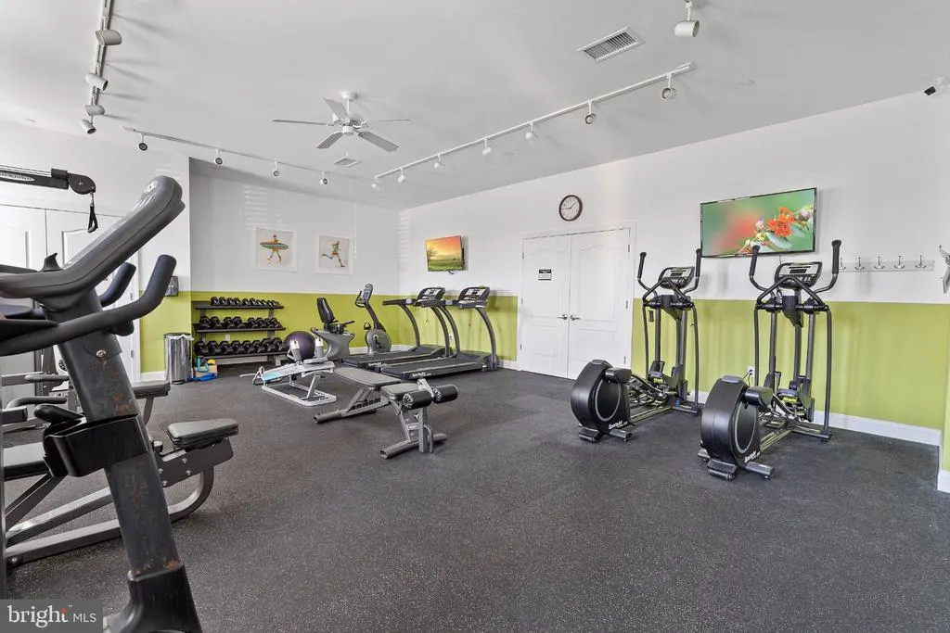
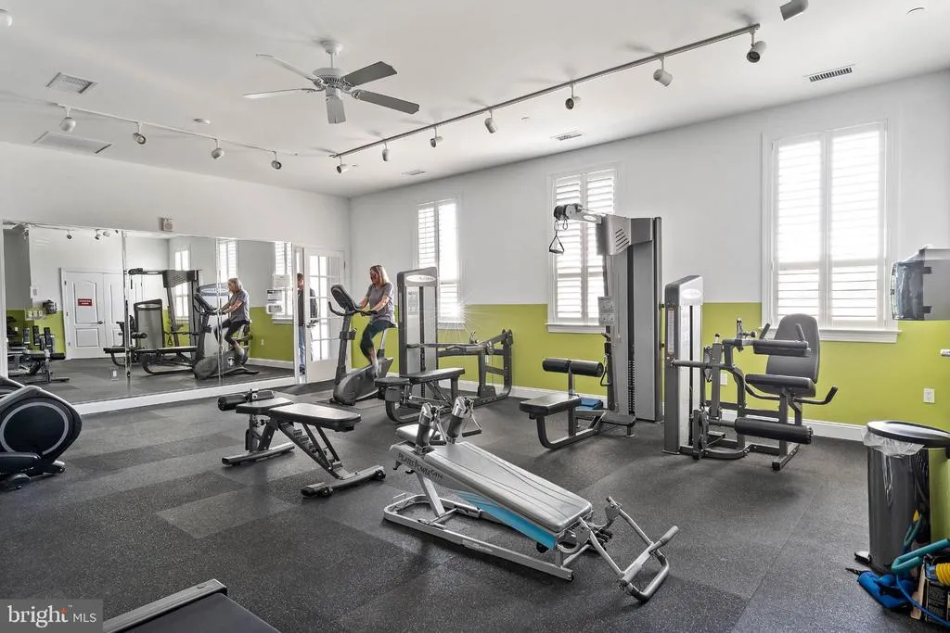
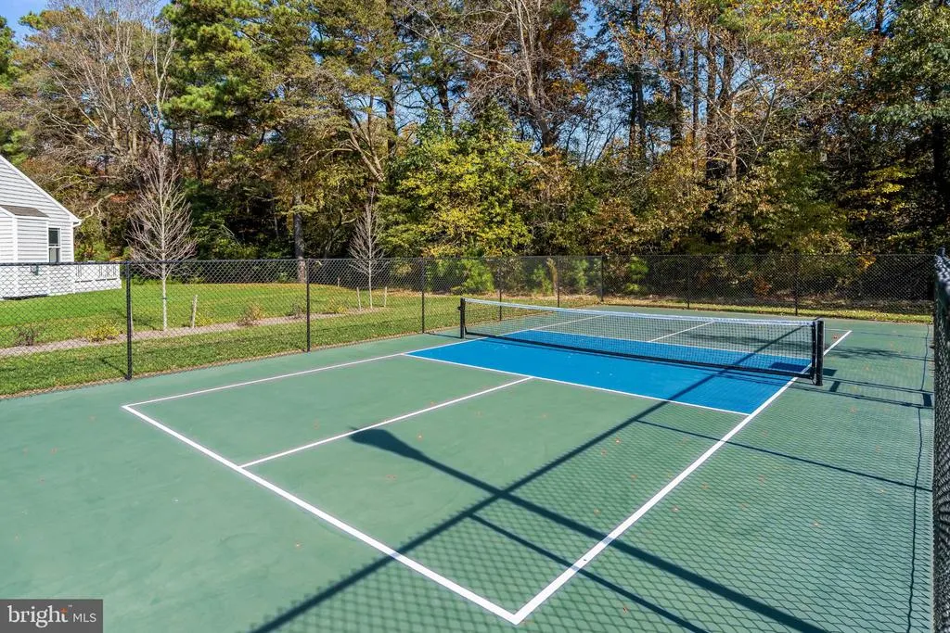
| Association Amenities | Club House,Fitness Center,Jog/Walk Path,Meeting Room,Party Room,Pier/Dock,Pool - Outdoor,Swimming Pool,Water/Lake Privileges,Common Grounds,Lake |
| HOA | Yes |
| Subdivision Name | VILLAGES AT RED MILL POND |
| Garage Y/N | Yes |
| Water Access Y/N | No |
| Other Structures | Above Grade,Below Grade |
| Full Baths | 2 |
| Status | ACTIVE |
| Directions | From Rt 9 near Hopkins Dairy Farm,turn at light on to Sweetbriar Road,right into community,take first right on Spring Brook Ave and follow around toward the bend,home will be on your left. No sign. |
| City | LEWES |
| Body of Water | Red Mill Pond |
| Senior Community Y/N | No |
| MLS Area | Lewes Rehoboth Hundred (31009) |
| Lot Size Units | Square Feet |
| Lot Size Square Feet | 7986.00 |
| Tax Assessed Value | 526300.0 |
| Tax Annual Amount | 1107.0 |
| Home Warranty Y/N | No |
| Property Condition | Excellent |
| Structure Type | Detached |
| Condo/Coop Association fee Y/N | No |
| Bathrooms Full Main Level | 2 |
| Bathrooms Count Main Level | 2.00 |
| Price Per Sq Ft Total AG | 312.17 |
| Acceptable Financing | Cash,Conventional,FHA,VA |
| Community Pool Features | In Ground |
| Lease Considered Y/N | No |
| Vacation Rental Y/N | No |
| Virtual Tour | https://drive.google.com/file/d/1PFuKdrdNiu_2Y5gH4td8cOJwhaa2OavC/view?usp=sharing |
| Total SQFT | 1922 |
| Sussex DE Quadrants | Between Rt 1 & 113 |
| Builder Name | KHOV |
| Standard Status | Active |
| Year Built Source | Estimated |
| Legal Subdivision | Villages At Red Mill Pond |
| Tax Lot | 82 |
| Association Recreation Fee | No |
Interior Features
| Interior Amenities | Bathroom - Stall Shower,Breakfast Area,Carpet,Ceiling Fan(s),Chair Railings,Combination Kitchen/Dining,Dining Area,Entry Level Bedroom,Family Room Off Kitchen,Floor Plan - Open,Kitchen - Gourmet,Kitc |
|---|---|
| Heating Fuel | Electric,Propane - Metered |
| Flooring | Hardwood,Partially Carpeted,Ceramic Tile |
| Total Fireplaces | 1 |
| Fireplace Features | Gas/Propane,Mantel(s) |
| Hot Water | Electric |
| Basement (Y/N) | No |
| Heating Y/N | Yes |
| Window Features | Screens |
| Fireplace Y/N | Yes |
| Above Grade Finished Area | 1922 |
| Central Air Y/N | Yes |
| Total Bedrooms | 3 |
| Main Level Bedrooms | 3 |
| Below Grade Finished Area Unit Type | Square Feet |
| LivingAreaSource | Estimated |
| Laundry Type | Main Floor,Hookup |
| Below Grade Unfin Area Units | Square Feet |
| Below Grade Finished Area Source | Assessor |
| Above Grade Finished Area Source | Estimated |
| Above Grade Finished Area Unit Type | Square Feet |
| Total Baths | 2 |
Exterior Features
| Exterior Amenities | Sidewalks,Street Lights,Bump-outs,Other |
|---|---|
| Pool | Yes - Community |
| Parking Features | Concrete Driveway |
| Lot Features | Landscaping,Front Yard,Rear Yard,Cleared |
| Water Source | Public |
| Inclusions | kitchen appliances |
| Total Parking Spaces | 2 |
| Garage Features | Garage - Front Entry,Inside Access,Garage Door Opener |
| Type of Parking | Attached Garage |
| Land Use Code | 999 |
| Foundation Details | Crawl Space |
| Water View Y/N | Yes |
| Lot Dimensions | 61 x 131 |
| Lot Size Acres | 0.18 |
| Water Body Type | Pond |
| Lot Size Source | Estimated |
| Waterfront Y/N | No |
| Road Responsibility | HOA |
| Land Assessed Value | 134800.00 |
| Navigable Water Y/N | No |
| Water Oriented Y/N | Yes |
| # of Attached Garage Spaces | 2 |
| LotDimensionsSource | Estimated |
Amenities
- Foreclosure
- Views
- Short Sale
- New Construction
- Adult 55+
- Lease To Own
- No HOA Fees
- Furnished
- Primary On Main
- Air Conditioning
- Seller Finance
- Green
- Fixer Upper
- Horse
- Golf
- Fireplace
- Deck
- Garage
- Basement
- Pool
Property vs Single Family Average in 19958
Price
Taxes
Year Built
 © BRIGHT, All Rights Reserved
